SIGN UP Login/Register
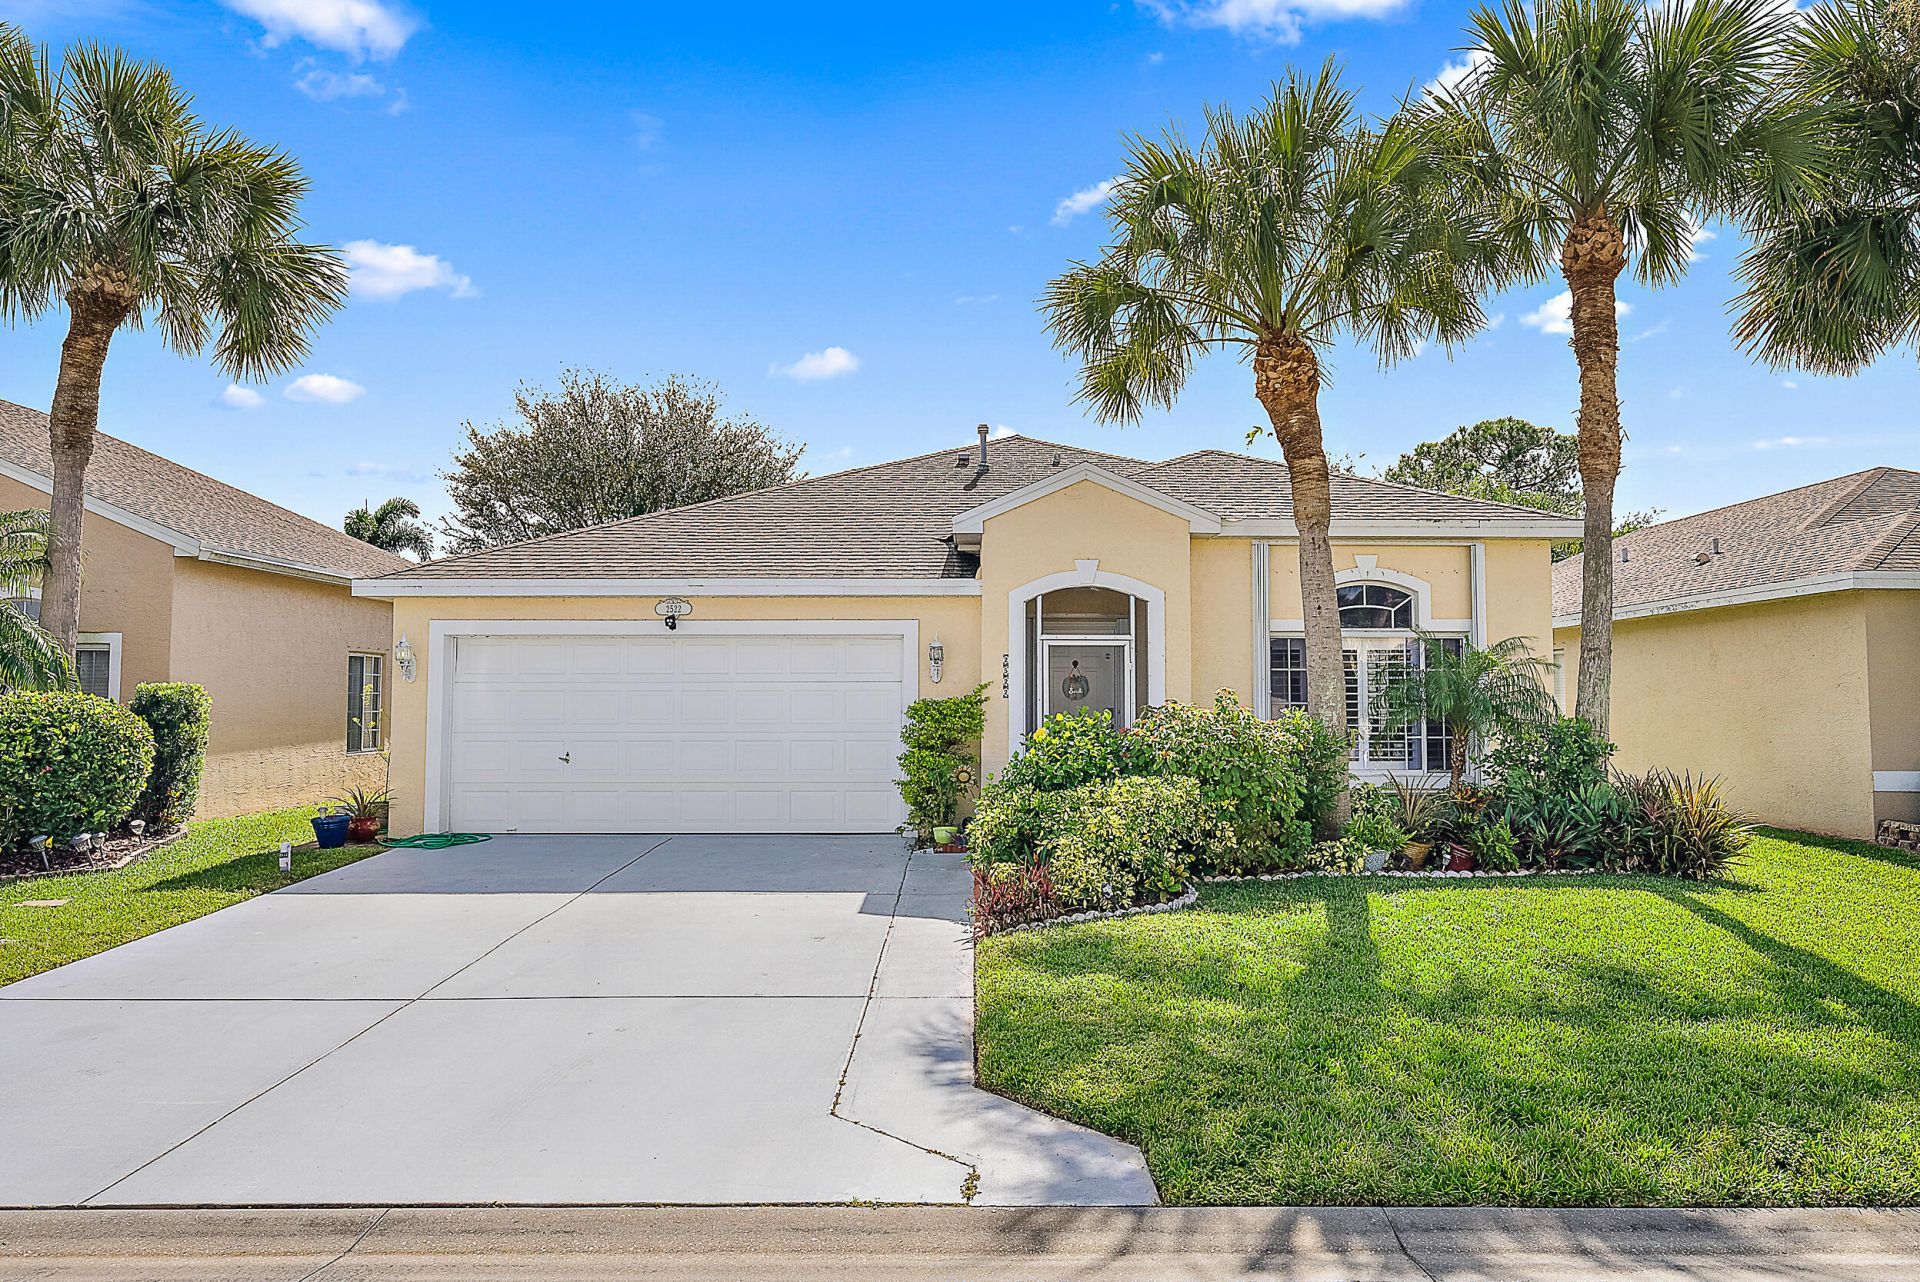
2522 SE Springtree Place, Stuart, FL 34997 Photo
New
2522 SE Springtree Place, Stuart, FL 34997 Photo
New
2522 SE Springtree Place, Stuart, FL 34997 Photo

13 Total Photos [Click to View All]

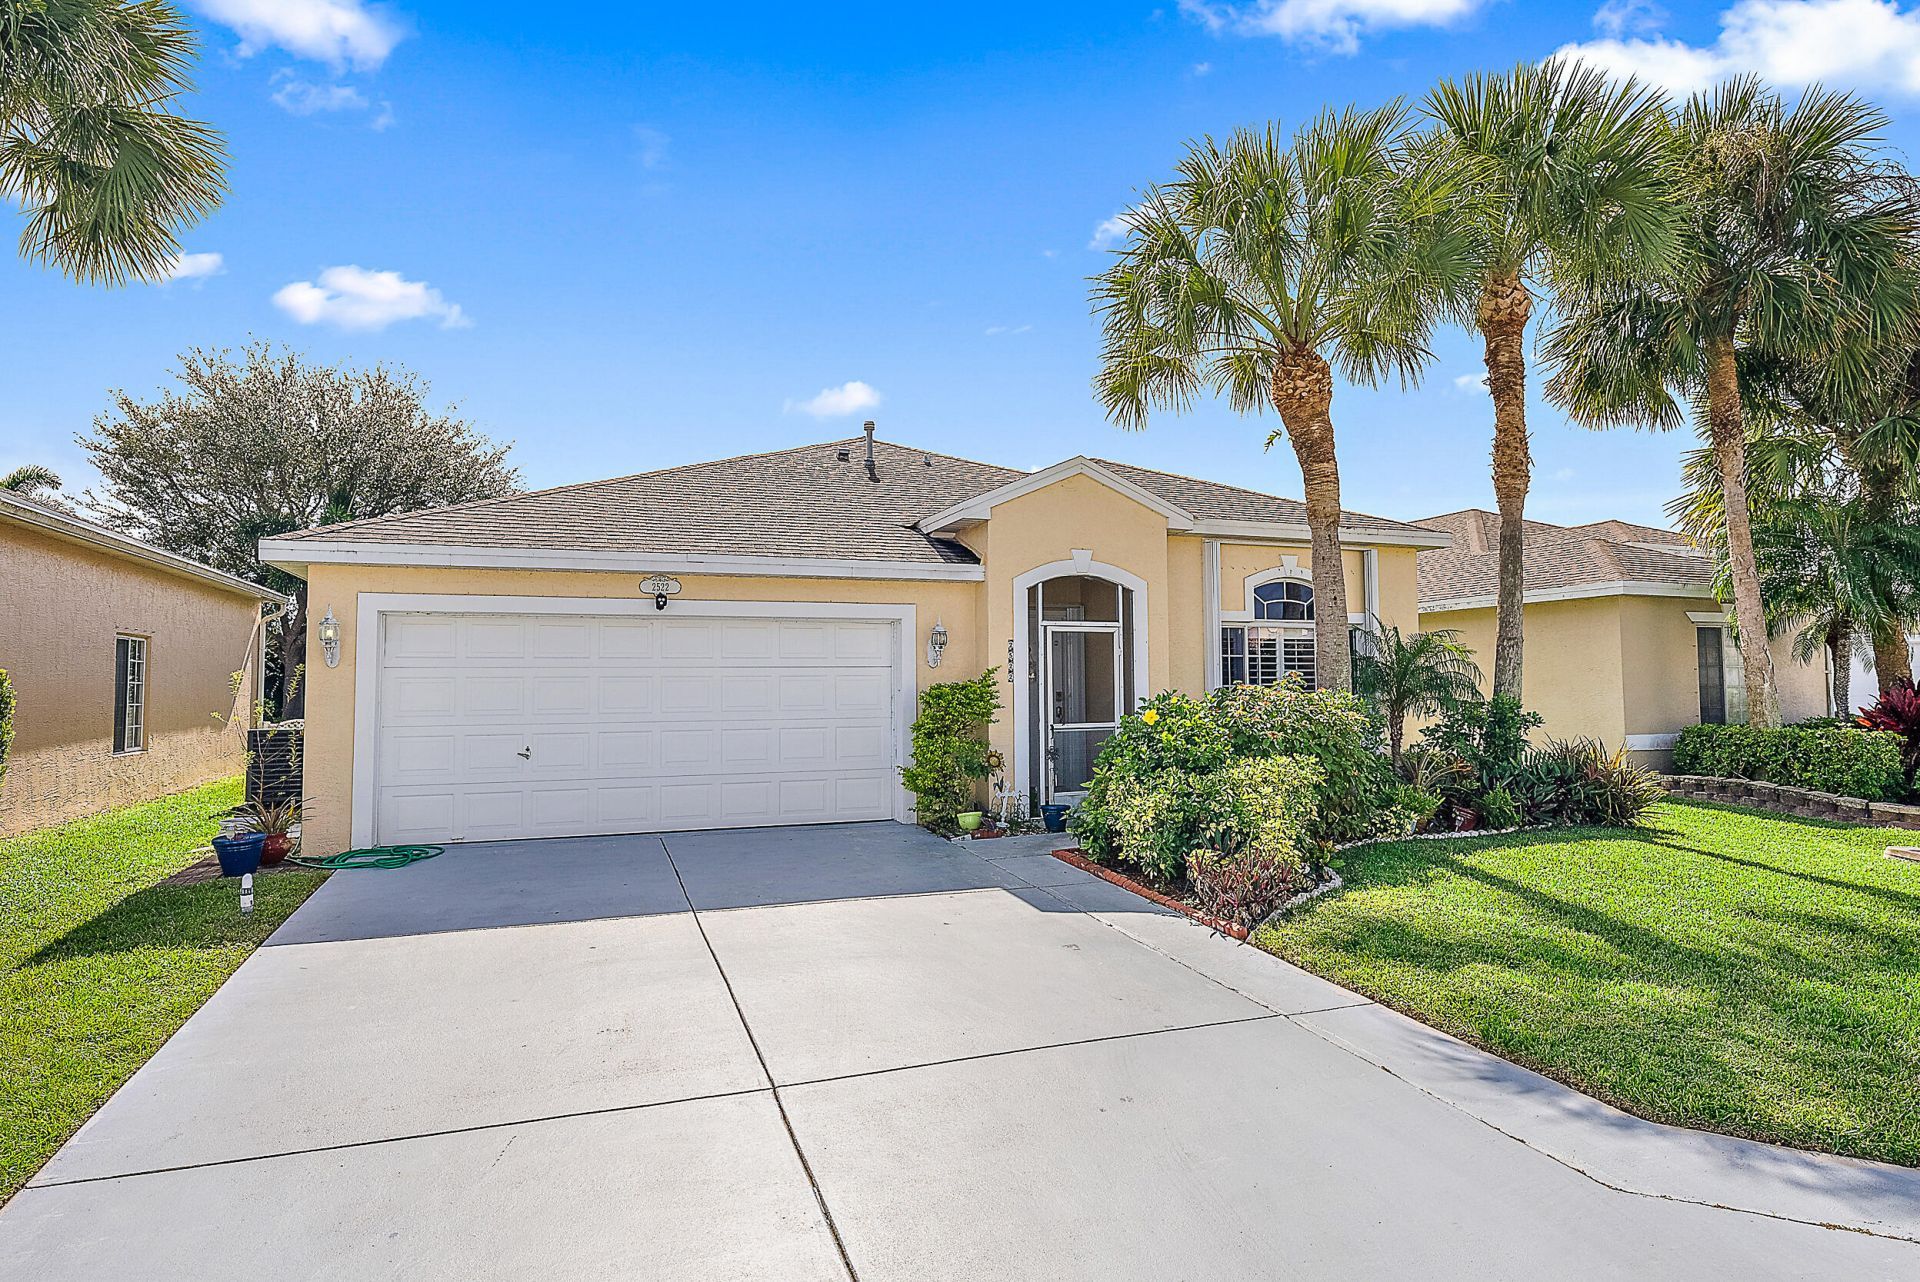
2522 SE Springtree Place Stuart, FL 34997
$450,000
  • Beds
    3
  • Baths
    2 full
  • Total Square Feet
    2,404

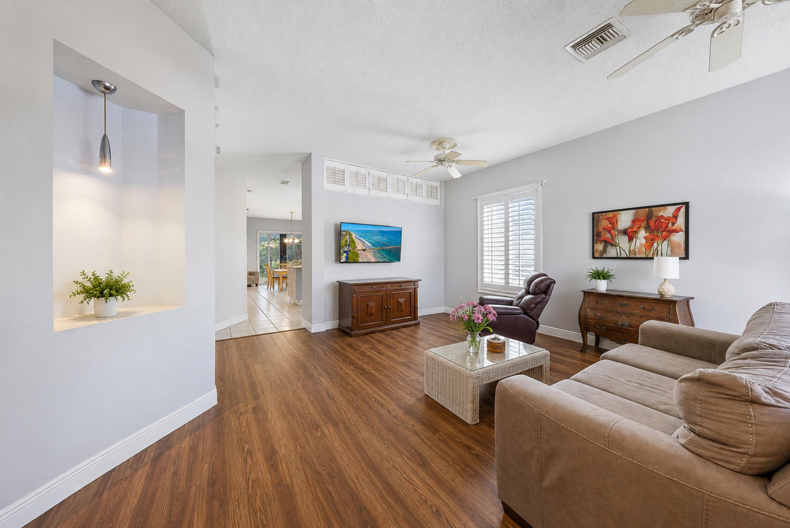
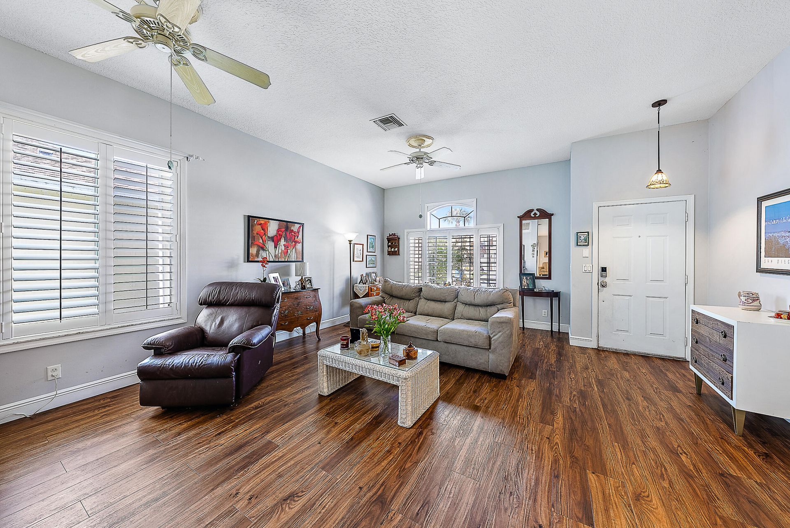
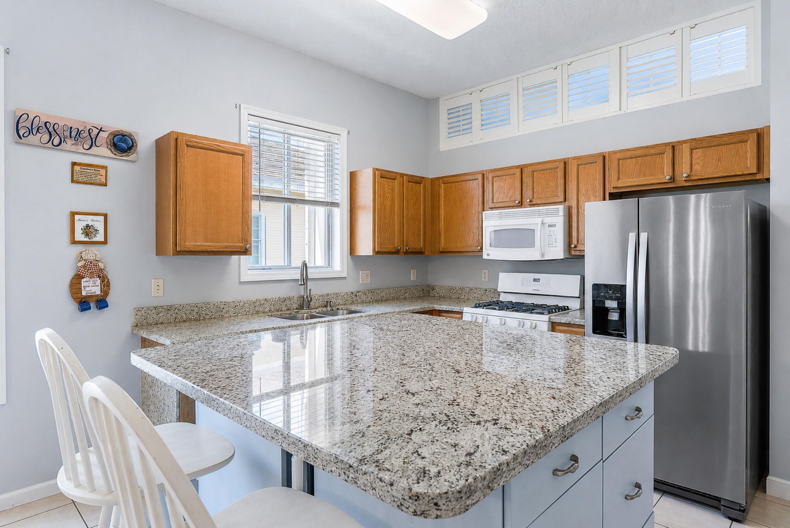
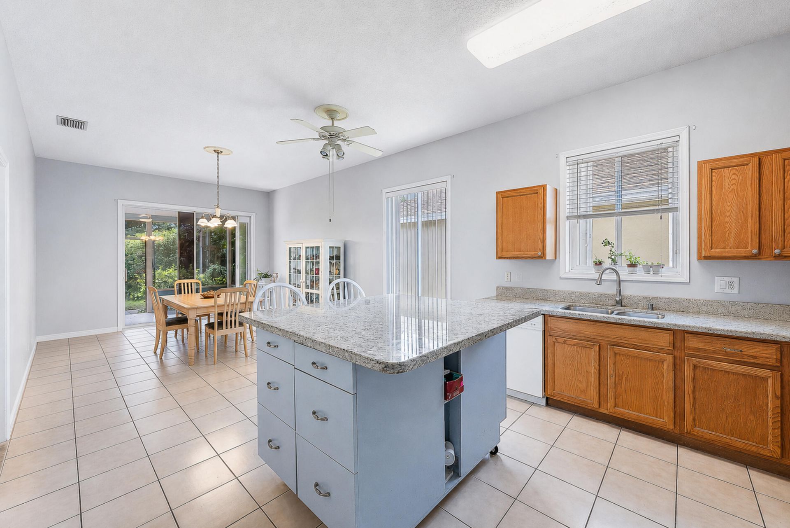
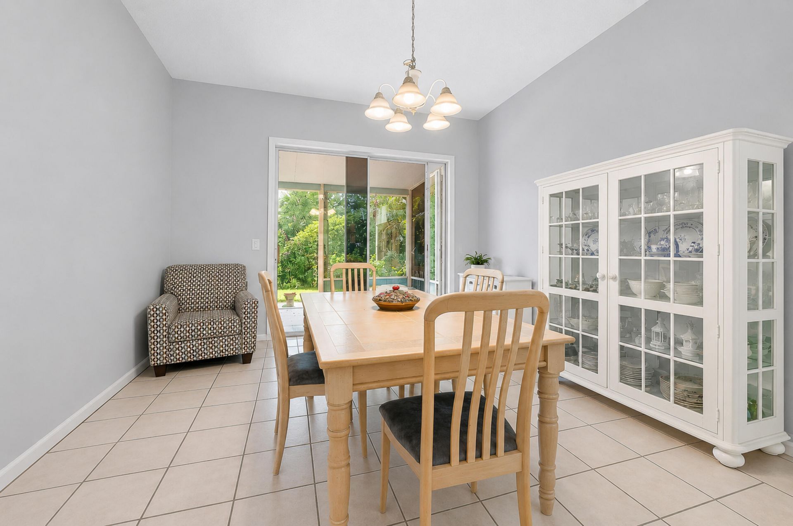
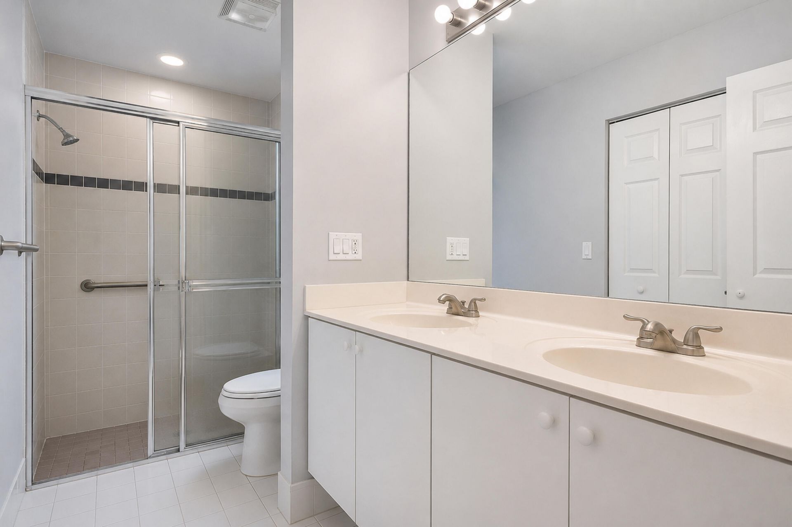
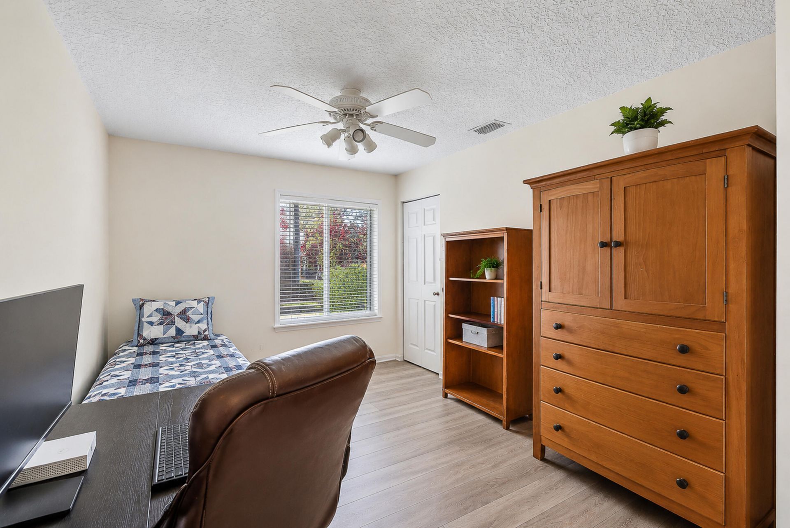
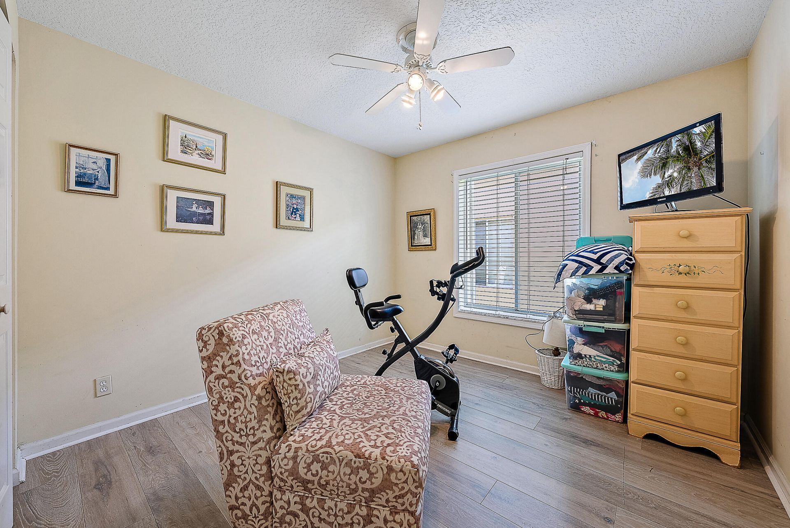
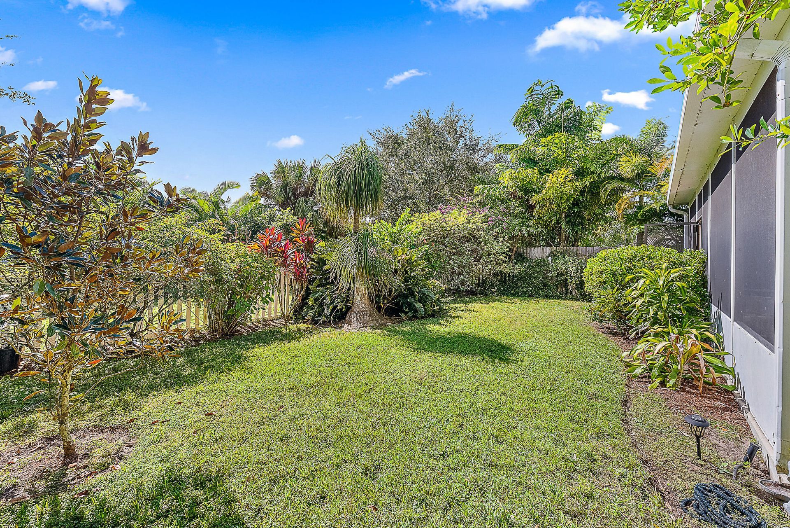
This beautifully maintained 3-bedroom, 2-bath home is located in the gated community of Springtree in Stuart. Inside, you'll find a bright, open floor plan that seamlessly connects the living, dining, and kitchen areas, creating the perfect space for both everyday living and entertaining. The spacious kitchen features a large center island that's ideal for meal prep, casual dining, or gathering with loved ones. Step outside to a generous screened-in porch overlooking a fully fenced backyard with...

View More

Property Summary

MLS Number: B26052279
Status: Active
Days on Market: 6
Subdivision: Springtree
County: Martin
Bedrooms: 3
Total Square Feet: 2,404
Price Per Sq. Ft.: $187
Style: Ranch, Traditional
New Constuction: No
Waterfront: No
Property Type: Residential - Single Family
Cooling: Central Air, Ceiling Fan(s)
Fenced: Yes
Garage: 2 car attached
Heating: Central
Roof Type: Composition, Shingle
Stories: 1.0
Taxes: $2,855
Year Built: 2000
HOA Fee: $125/ Monthly

Featured Amenities

Built-in Features
Kitchen Island
Walk-In Closet(s)
Bedroom Layout - Split
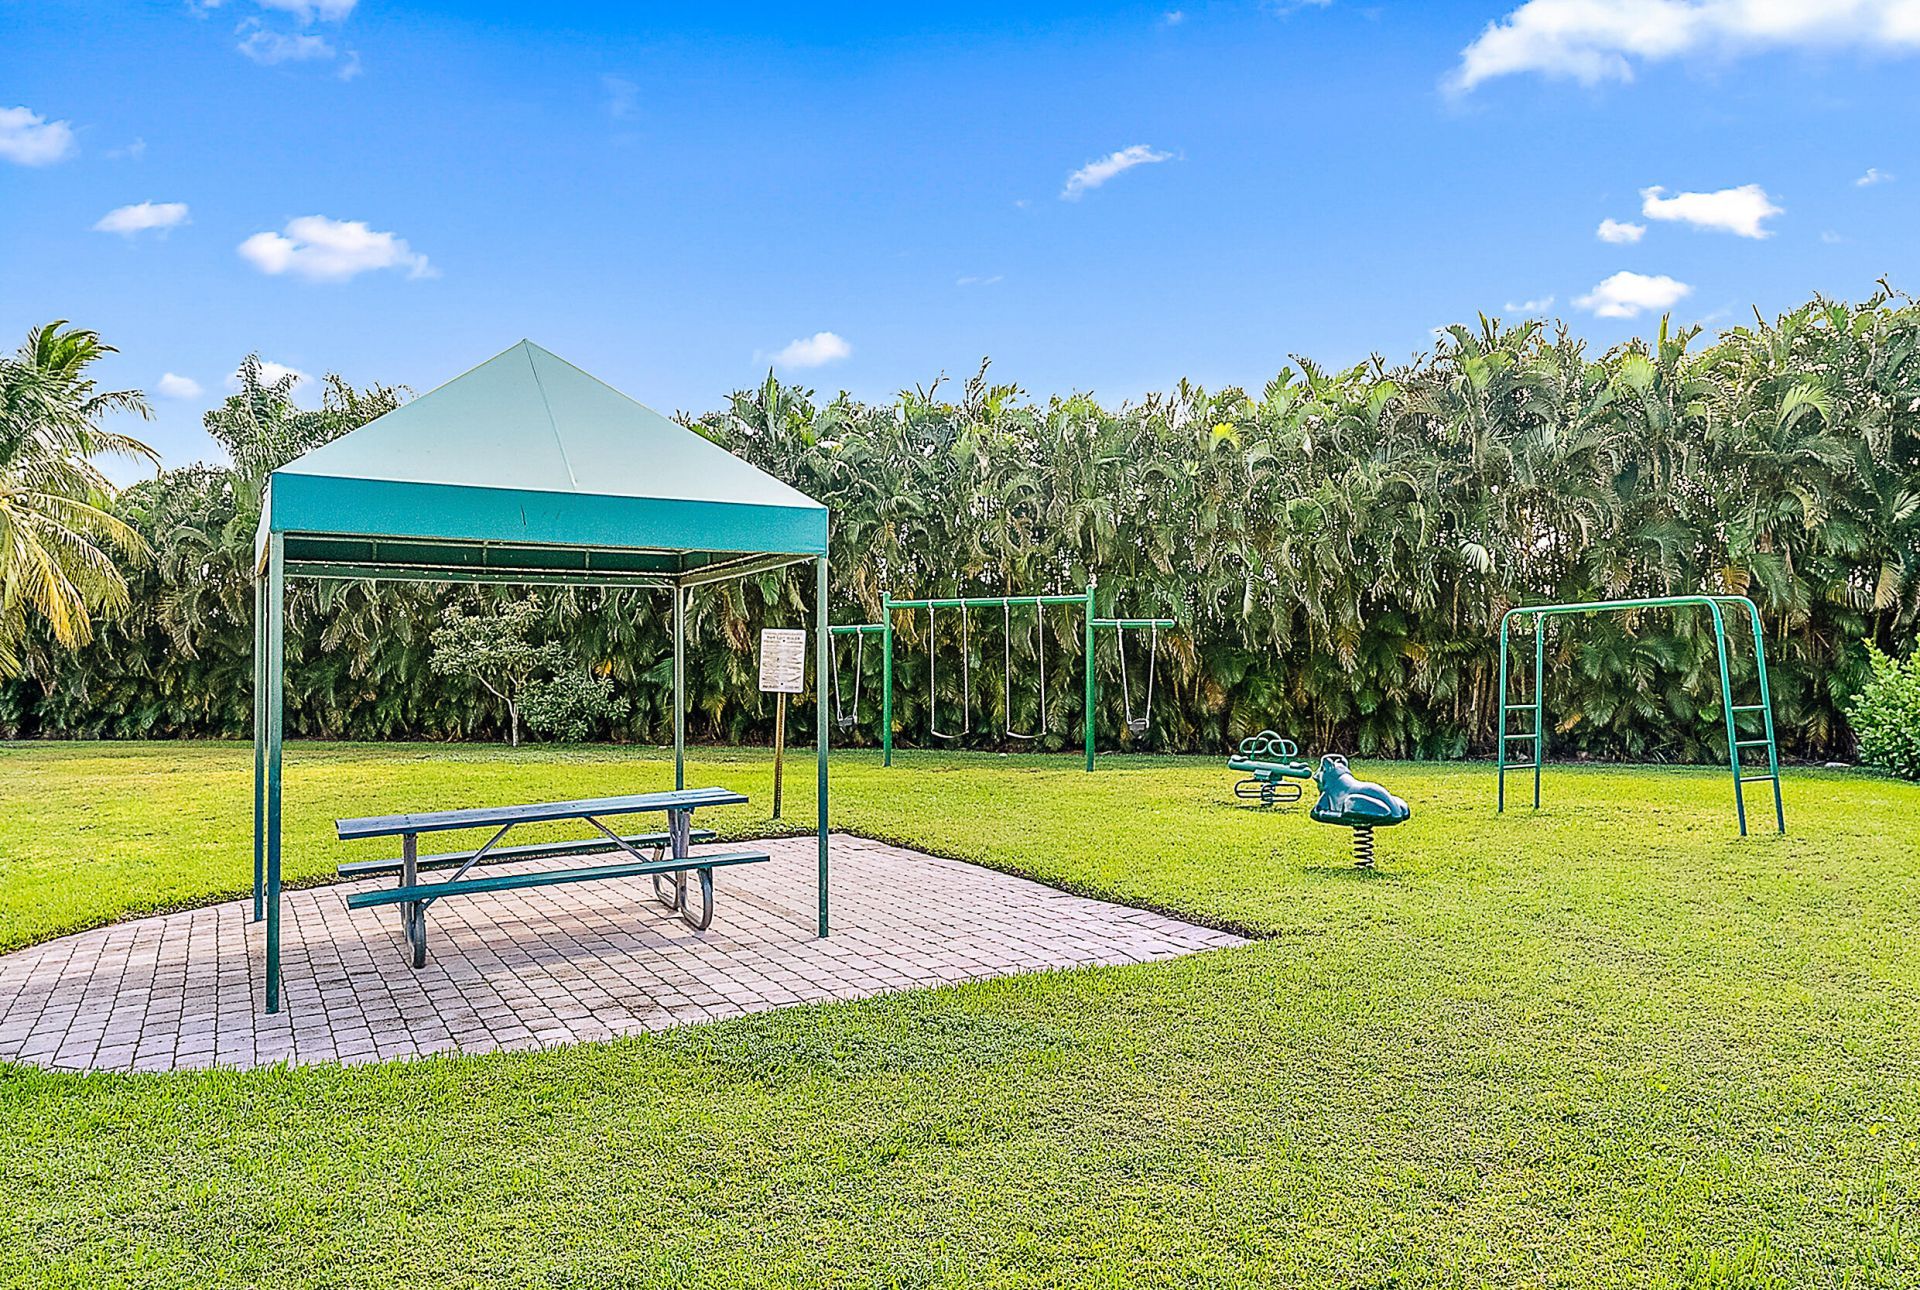
Picnic Area
Playground

Property Details

Appliances: Gas Water Heater, Cooktop, Dryer, Disposal, Dishwasher, Free-Standing Freezer, Gas Range, Ice Maker, Microwave, Refrigerator, Trash Compactor, Water Heater, Washer
Association: Springtree POA
Association Fee Includes: Security, Common Areas
Days on Site: 6
Exterior: Block, Concrete, CBS
Fencing: Fenced
Flooring: Ceramic Tile, Vinyl
Furnished: Unfurnished
Home Style: Ranch, Traditional
Laundry: Inside, Washer Hookup
Lot: Room for Pool
Lot: Room for Pool
Parcel#: 523841303000000600
Parking: Driveway, Garage, Attached Garage
Parking Notes: Driveway, Garage, Attached Garage
Patio/Porch: Porch - Screened, Porch
Pets Allowed: Yes, Pet Restrictions Possible
Restrictions: Buyer Approval Required, Lease Restrictions
Security: Smoke Detector(s), Gated - No Guard
Sewer: Public Sewer
Special View Info: Garden
SQFT Living: 1670
Structure Type: House
Total Rooms: 9
Utilities: Cable Available, Sewer Available, Water Available
Water: Public
Waterfront Features: None
Windows: Plantation Shutters
Construction: Block,Concrete,CBS

Room Sizes

Living Room: 21 X 17 Level Main
Kitchen: 21 X 17 Level Main
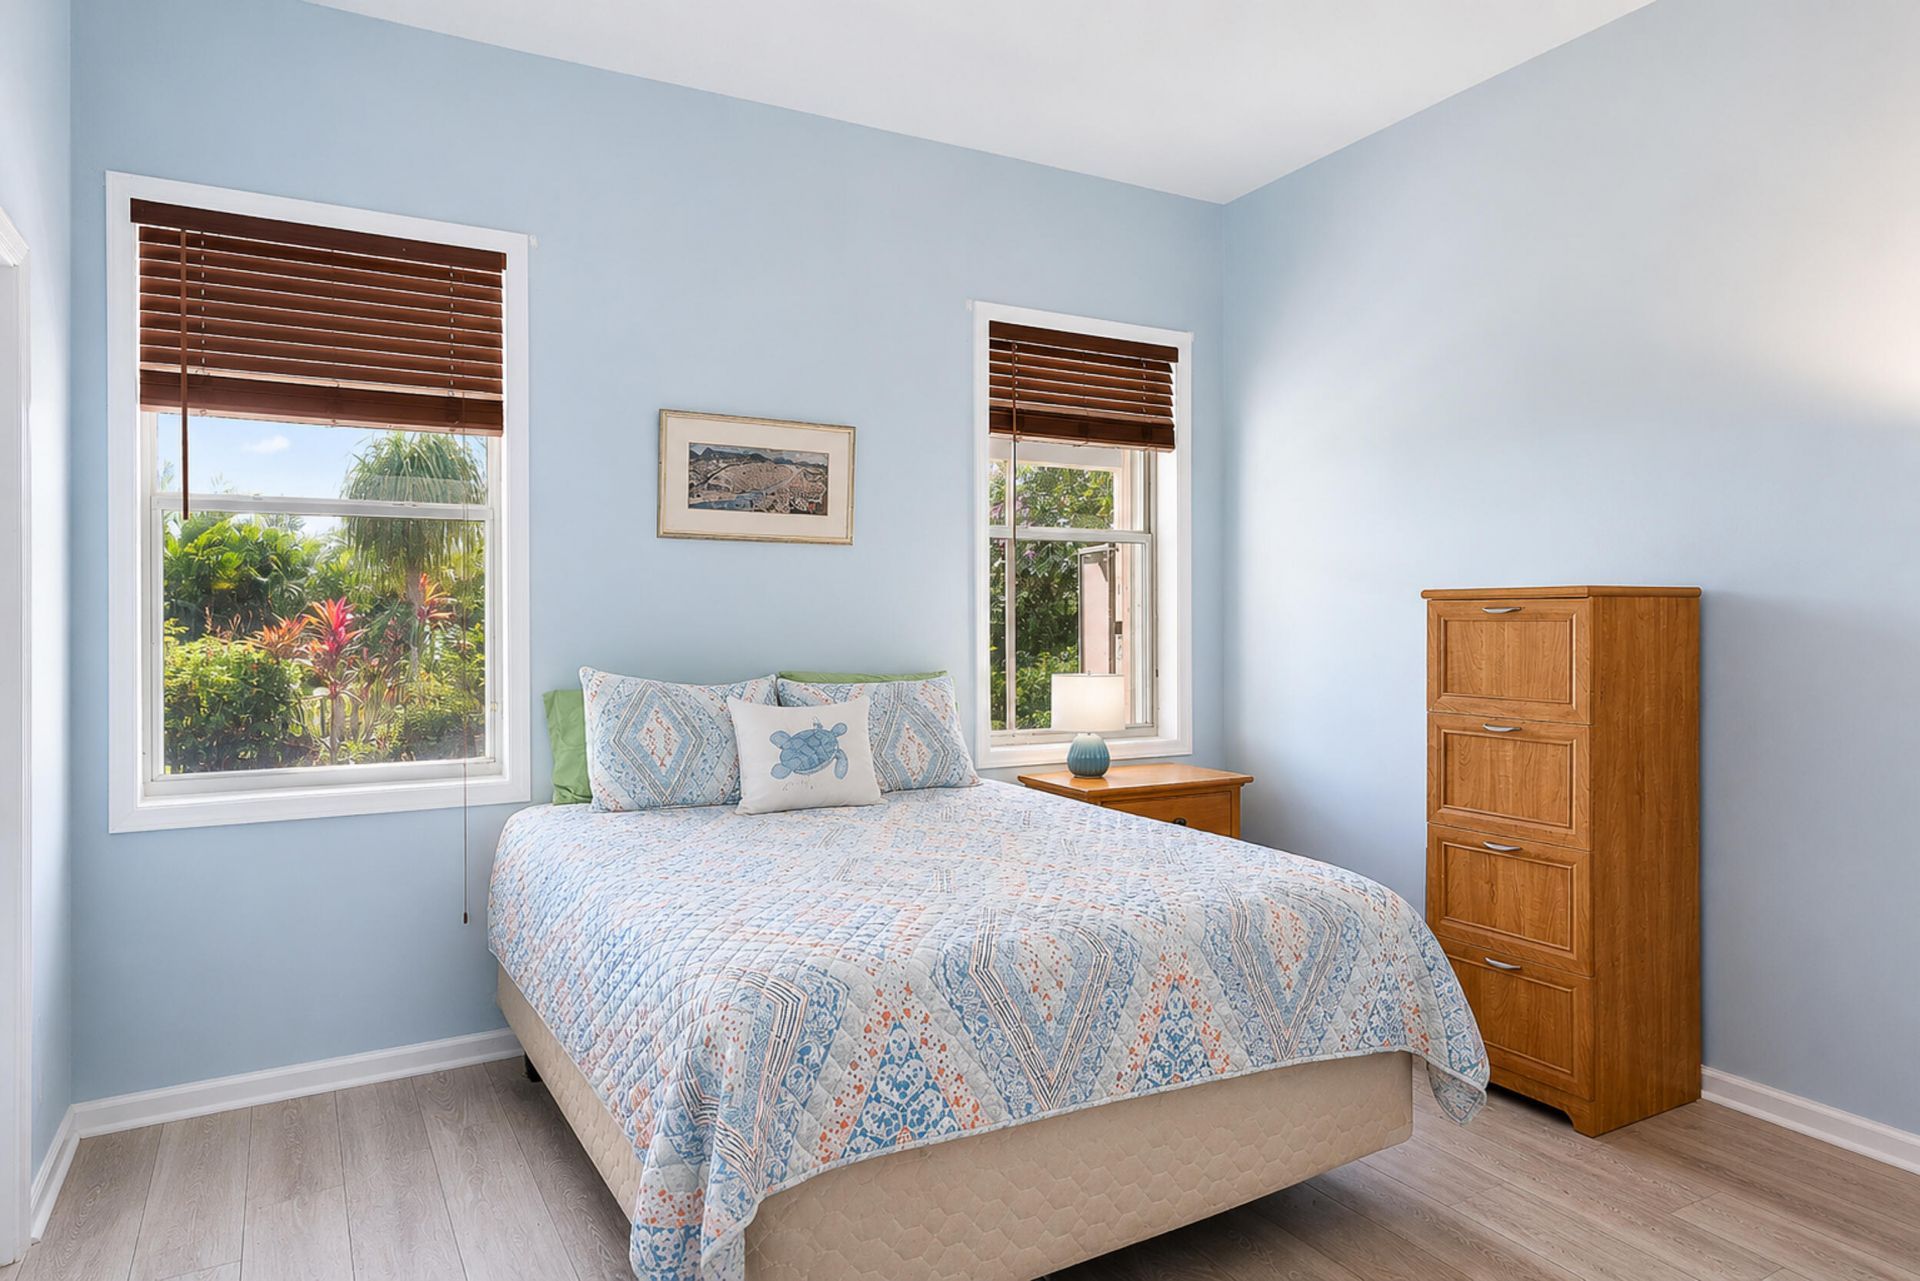
Primary Bedroom: 16.5 X 13 Level Main
Bedroom 2: 10 X 15
Bedroom 3: 10 X 13
Dining Room: 13 X 20

Local Schools

High School: Martin County
Middle School: Dr. David L. Anderson
Elementary School: Pinewood (Martin)

Neighborhood Information

Neighborhood Map

Neighborhood Hero

Neighborhood Highlights

Neighborhood Characteristics

Neighborhood Market Trend

Neighborhood Schools

Courtesy of

Agency Name: Waterfront Properties & Club C
Agent Name: Elizabeth Folmar
Agency Phone: 561-746-7272

agent picture

Presented by

Agent Name: Robert Chilson
Agent Phone: 772.774.3975
Agency Title: Illustrated Properties
Request Info

IDX logo

Robert Chilson
ipre.com
Agent Cell:
561.427.4056
Office Phone:
772.236.5400

Mortgage Calculator

%
years/fixed
yearly
yearly (est.)

Estimated Payment

$ 2,578.73 Principal & Interest $2,209.56 Property Tax $237.92 Homeowner's Insurance $131.25
Mortgage Logo

Login to My Illustrated Account

Pixel