SIGN UP Login/Register
4 Harbour Isle Drive E, Unit 202, Fort Pierce, FL 34949 Photo
New - 7 Hours Ago
4 Harbour Isle Drive E, Unit 202, Fort Pierce, FL 34949 Photo
New - 7 Hours Ago
4 Harbour Isle Drive E, Unit 202, Fort Pierce, FL 34949 Photo

10 Photos

4 Harbour Isle Drive E, 202 Fort Pierce, FL 34949
$459,990
  • Beds
    2
  • Baths
    2 full
  • Total Square Feet
    1,989

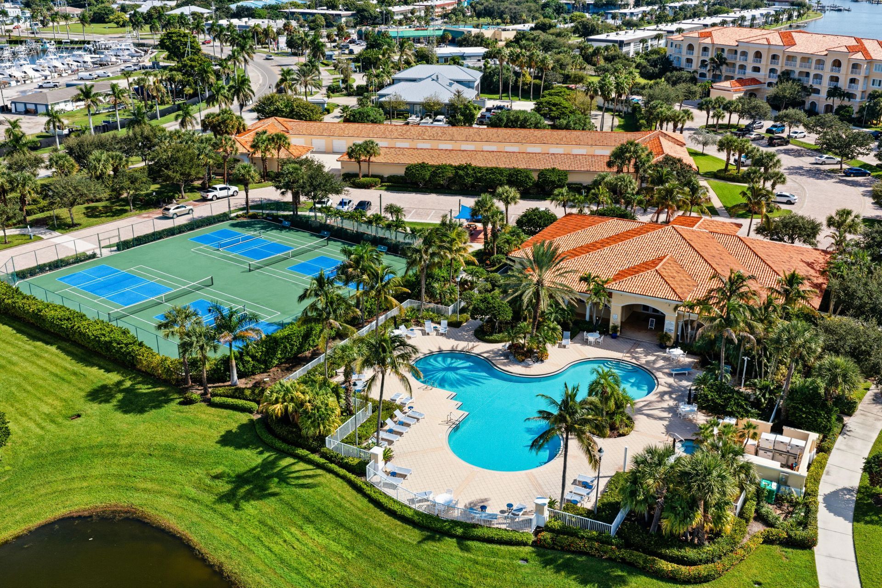
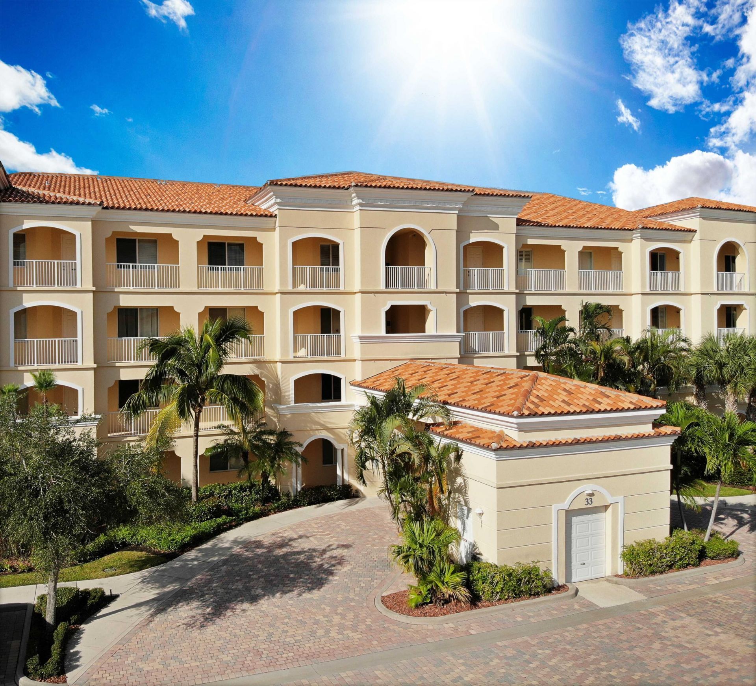
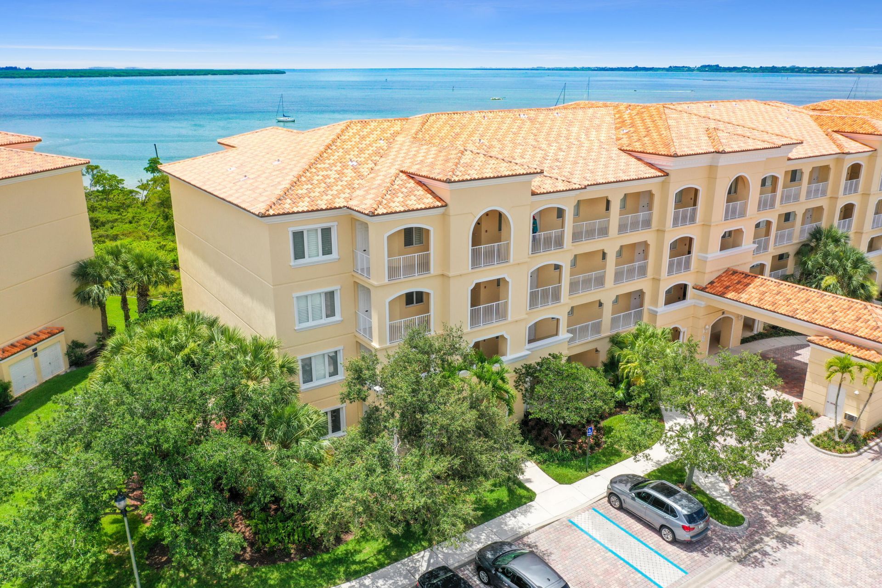
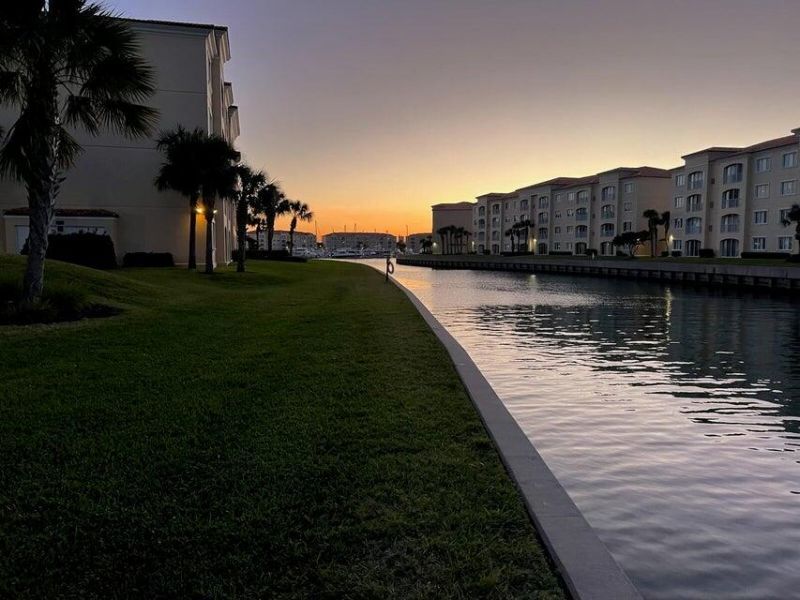
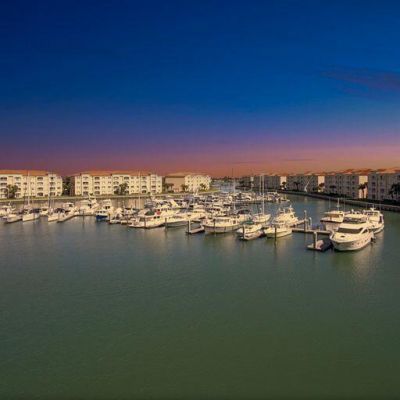
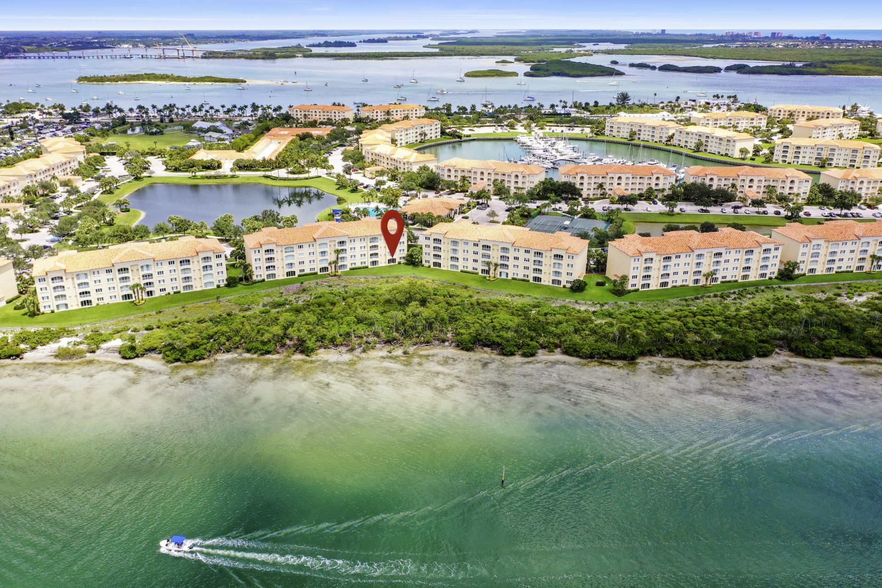
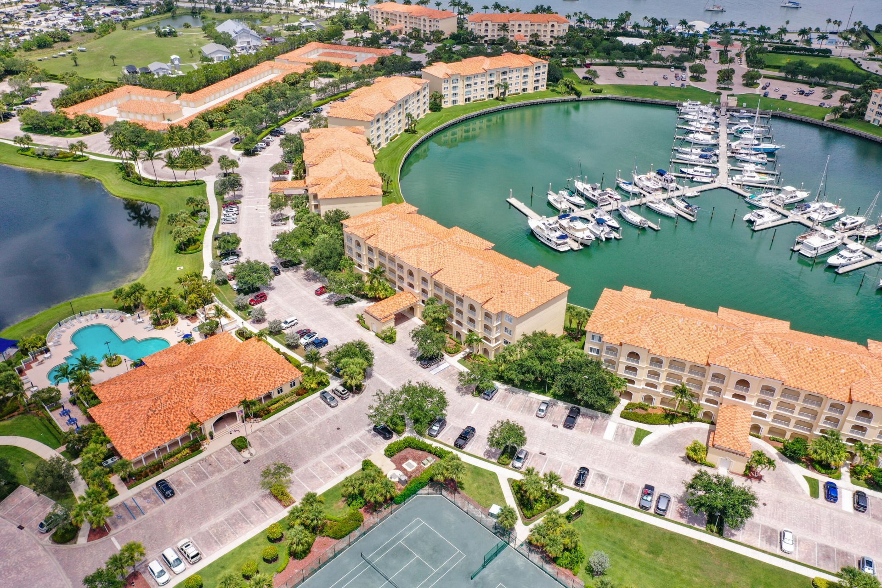
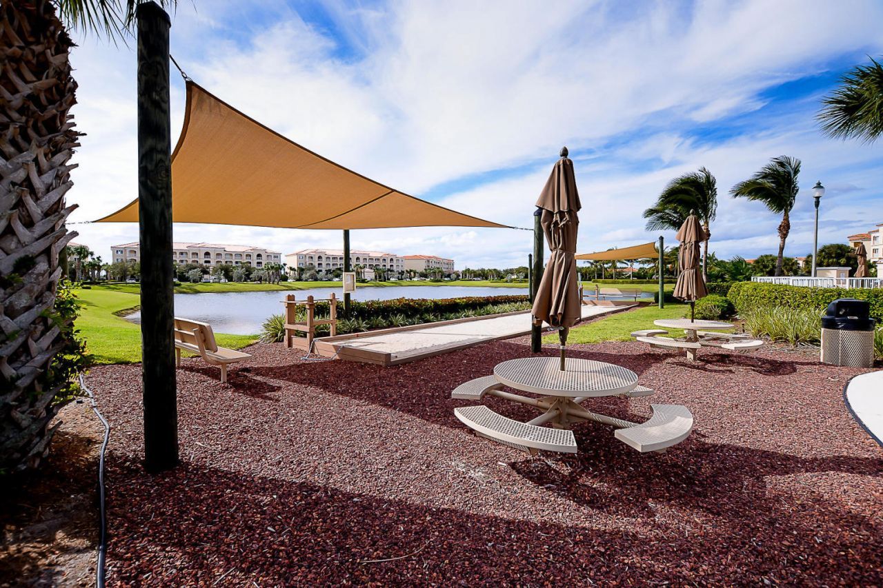
Discover the coastal lifestyle you've been looking for at Harbour Isle on Hutchinson Island in Fort Pierce! This spacious 2-bedroom, 2-bath waterfront residence offers 1,989 square feet of living space and beautiful lagoon views. Enjoy an inviting layout, impact windows, high ceilings, generous walk-in closets, and a well-appointed primary suite. Located within a desirable gated waterfront community, residents enjoy resort-style amenities including a heated pool, clubhouse, fitness center, tenni...

View More

Property Summary

MLS Number: B26094487
Status: Active
Subdivision: HARBOUR ISLE EAST
County: Saint Lucie
Bedrooms: 2
Total Square Feet: 1,989
Price Per Sq. Ft.: $231
New Constuction: No
Waterfront: Yes
Property Type: Residential - Condominium
Cooling: Central Air
Heating: Central
Roof Type: Barrel
Stories: 1.0
Taxes: $8,676
Year Built: 2005
HOA Fee: $860/ Monthly

Featured Amenities

High Ceilings
Pantry
Walk-In Closet(s)
Roman Tub
Clubhouse
Car Wash Area
Fitness Center
Management
Picnic Area
Parking
Spa/Hot Tub
Tennis Court(s)
Manager On Site
Bocce Ball
Community Room
Heated Pool
Pickleball Court(s)
Sidewalks
Street Lights
Gated
Security

Property Details

Appliances: Electric Water Heater, Dryer, Disposal, Dishwasher, Electric Range, Microwave, Oven, Refrigerator, Water Heater, Washer
Association Fee Includes: Cable TV, Security, Sewer, Trash, Water, Common Areas, Reserve Funds, Pool Service
Exterior: Concrete, Stucco
Flooring: Carpet, Ceramic Tile
Hot Tub: Yes
Laundry: Laundry Room, Laundry Tub
Parcel#: 240250200800005
Parking: Assigned
Parking Notes: Assigned
Pets Allowed: Yes, Breed Restrictions, Number Limit
Restrictions: Buyer Approval Required, Parking - No Commercial Vehicles, Lease Restrictions
Security: Gated with Guard
Sewer: Public Sewer
Special View Info: Water, Lagoon
Sprinkler: Auto Sprinkler
SQFT Living: 1989
Structure Type: Multi Family
Total Rooms: 3
Utilities: Cable Connected, Electricity Connected, Phone Connected, Sewer Connected, Water Connected
Water: Public
Waterfront Features: Lagoon
Windows: Storm Window(s)
Construction: Concrete,Stucco

Room Sizes

Kitchen: Level - First
Living Room: Level - First
Primary Bedroom: Level - First

Neighborhood Information

Neighborhood Map

Neighborhood Hero

Neighborhood Highlights

Neighborhood Characteristics

Neighborhood Market Trend

Neighborhood Schools

Courtesy of

Agency Name: Real Estate of Florida
Agent Name: Todd M. Murphy
Agency Phone: 772-600-7400

agent picture

Presented by

Agent Name: Robert Chilson
Agent Phone: 772.774.3975
Agency Title: Illustrated Properties
Request Info

IDX logo

Robert Chilson
ipre.com
Agent Cell:
561.427.4056
Office Phone:
772.236.5400

Mortgage Calculator

%
years/fixed
yearly
yearly (est.)

Estimated Payment

$ 3,115.78 Principal & Interest $2,258.61 Property Tax $723.00 Homeowner's Insurance $134.16
Mortgage Logo

Login to My Illustrated Account