SIGN UP Login/Register
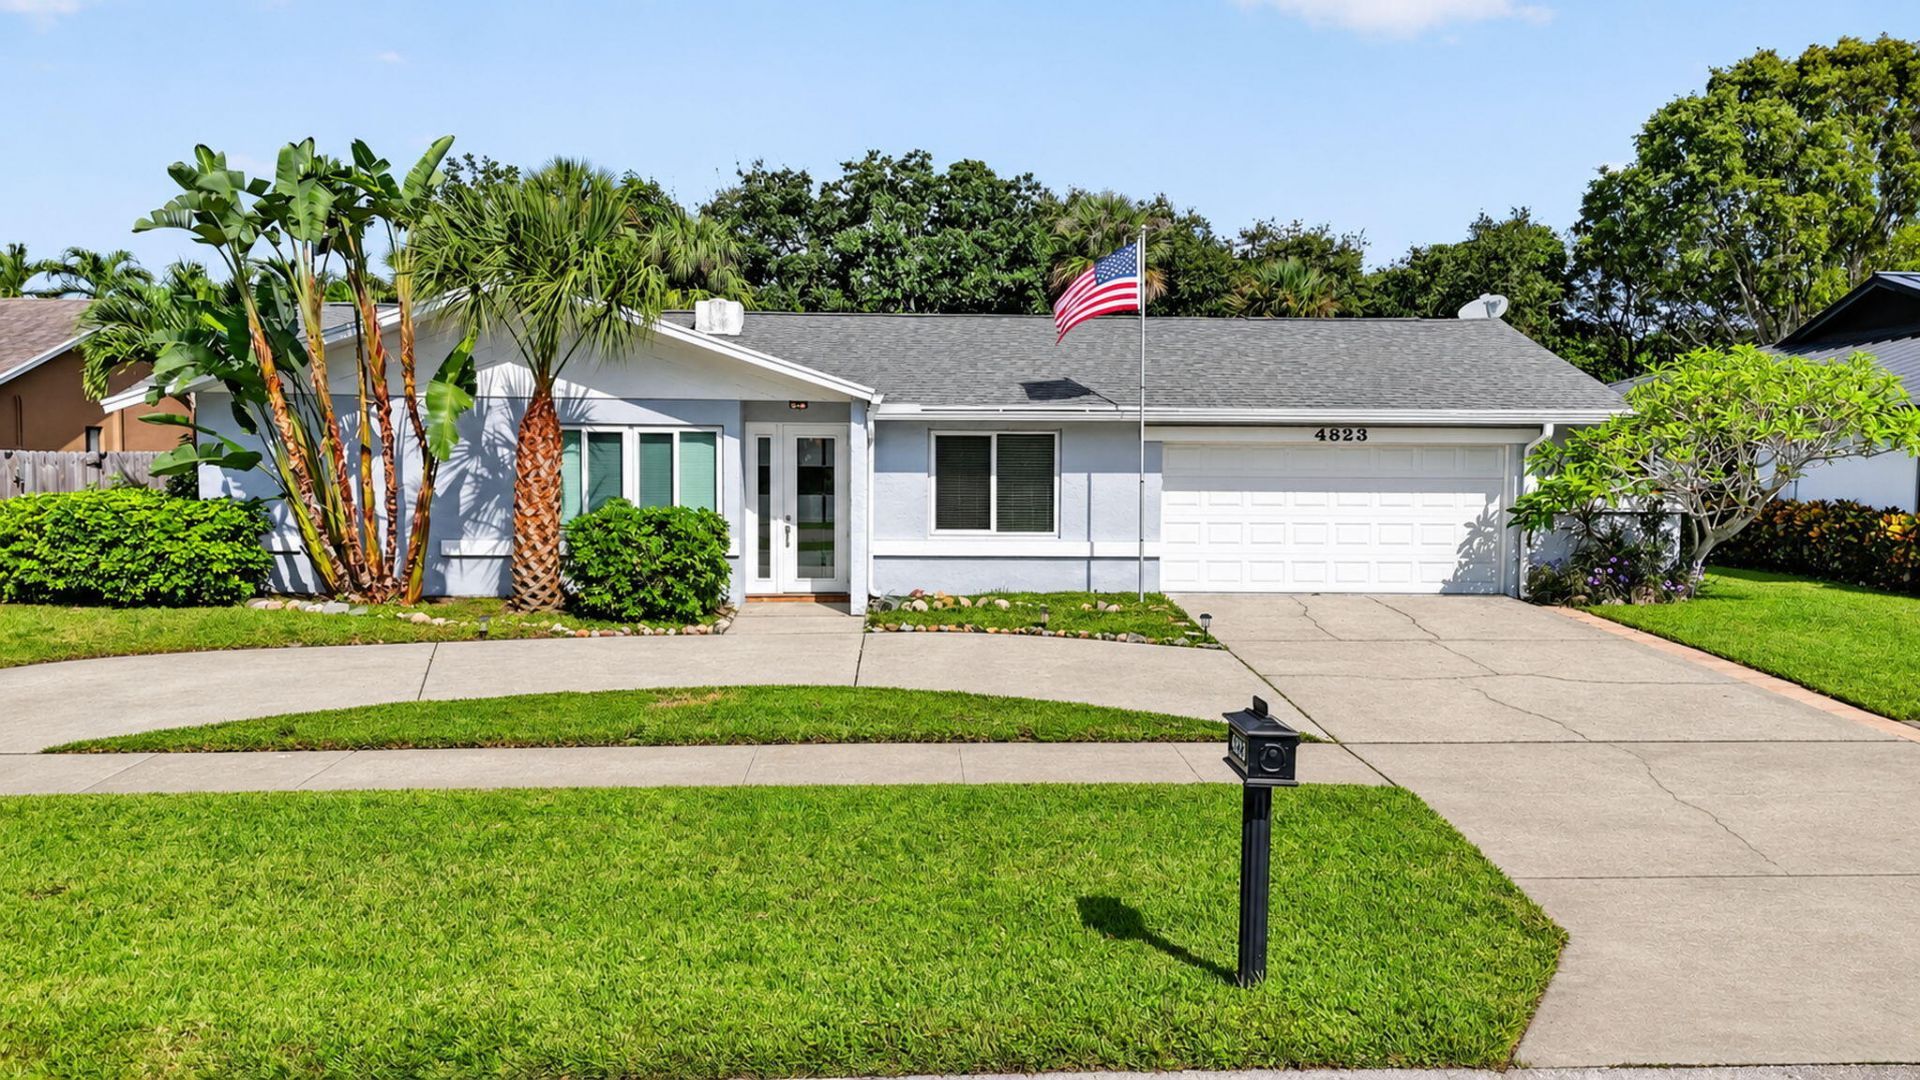
4823 Sugar Pine Drive, Boca Raton, FL 33487 Photo
New
4823 Sugar Pine Drive, Boca Raton, FL 33487 Photo
New

55 Photos

4823 Sugar Pine Drive Boca Raton, FL 33487
$950,000
  • Beds
    4
  • Baths
    2 full
  • Total Square Feet
    2,802
  • Lot Size
    0.20 acre(s)

Location, Lifestyle & Everything You've Been Looking For! Nestled in the highly desirable Pheasant Walk community, this beautifully maintained and updated 4-bedroom, 2-bathroom pool home offers 1,847 square feet of living space in a location that's hard to beat! From the moment you arrive, you'll appreciate the pride of ownership, thoughtful updates, and inviting atmosphere that make this home truly special. Featuring a 2021 roof, impact windows, ample parking, and generous storage, this propert...

View More

Property Summary

MLS Number: B26098885
Status: Active
Days on Market: 2
Subdivision: PHEASANT WALK SEC 1
County: Palm Beach
Bedrooms: 4
Total Square Feet: 2,802
Price Per Sq. Ft.: $339
New Construction: No
Waterfront: No
Property Type: Residential - Single Family
Cooling: Central Air, Ceiling Fan(s), Electric
Garage: 2 car attached
Heating: Central, Electric
Lot Size: 0.20 Acres
Roof Type: Shingle
Stories: 1.0
Taxes: $3,268
Year Built: 1977
HOA Fee: $117/ Monthly

Featured Amenities

Vaulted Ceiling(s)
Walk-In Closet(s)
Bedroom Layout - Split
Playground
Sidewalks
Street Lights

Property Details

Appliances: Electric Water Heater, Dryer, Disposal, Dishwasher, Electric Range, Microwave, Oven, Refrigerator, Water Heater, Washer
Association: Pheasant Walk Homeowners Association
Association Fee Includes: Security, Common Areas
Days on Site: 2
Exterior: CBS
Fencing: Full, Wood
Flooring: Tile, Vinyl
Furnished: Unfurnished
Guest House Y/N: No
Laundry: In Garage, Main Level
Parcel#: 00424636010010030
Parking: Circular Driveway, Garage, Attached Garage
Parking Notes: Circular Driveway, Garage, Attached Garage
Patio/Porch: Patio - Open, Patio
Pets Allowed: Yes, No Restrictions
Pool: In Ground, Concrete
Restrictions: Other Restrictions, Parking - No Commercial Vehicles
Sewer: Public Sewer
Special View Info: Garden, Pool
Sprinkler: Auto Sprinkler
SQFT Living: 1847
Structure Type: House
Swimming Pool: Yes
Total Rooms: 3
Utilities: Cable Connected, Electricity Connected, Water Connected
Water: Public
Waterfront Features: None
Windows: Blinds, Storm Window(s)
Construction: CBS

Local Schools

High School: Spanish River
Middle School: Omni
Elementary School: Calusa (Palm Beach)

Location

Courtesy of

Agency Name: Century 21 Realty Professionals
Agent Name: Abbey Adair
Agency Phone: 561-251-5577

agent picture

Presented by

Agent Name: Robert Chilson
Agent Phone: 772.774.3975
Agency Title: Illustrated Properties
Request Info

IDX logo

Robert Chilson
ipre.com
Agent Cell:
561.427.4056
Office Phone:
772.236.5400

Mortgage Calculator

%
years/fixed
yearly
yearly (est.)

Estimated Payment

$ 5,214.05 Principal & Interest $4,664.63 Property Tax $272.33 Homeowner's Insurance $277.08
Mortgage Logo

Login to My Illustrated Account