SIGN UP Login/Register
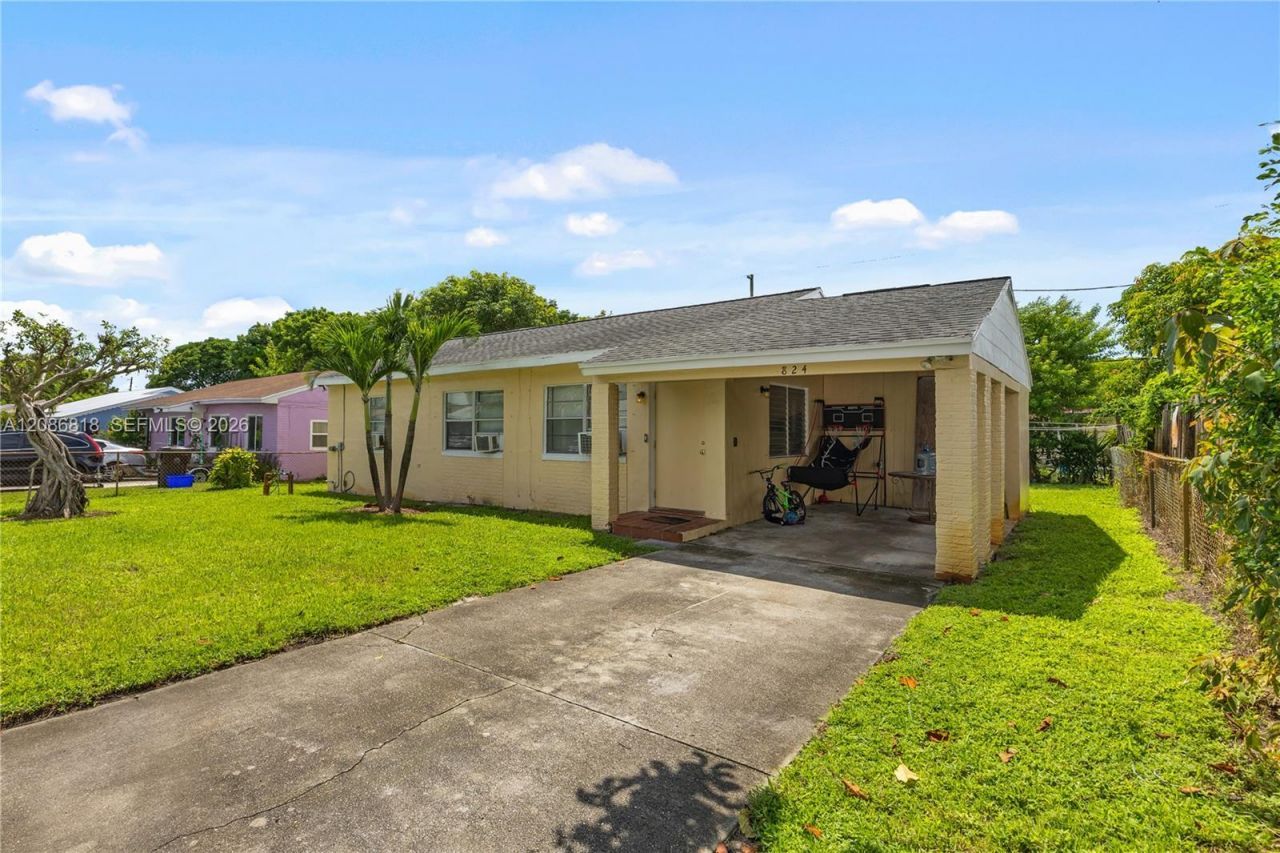
824 44th St, West Palm Beach, FL 33407 Photo
Pending
824 44th St, West Palm Beach, FL 33407 Photo
Pending
824 44th St, West Palm Beach, FL 33407 Photo

10 Photos

824 44th St West Palm Beach, FL 33407
$279,999
  • Beds
    3
  • Baths
    1 full
  • Total Square Feet
    962
  • Lot Size
    0.14 acre(s)

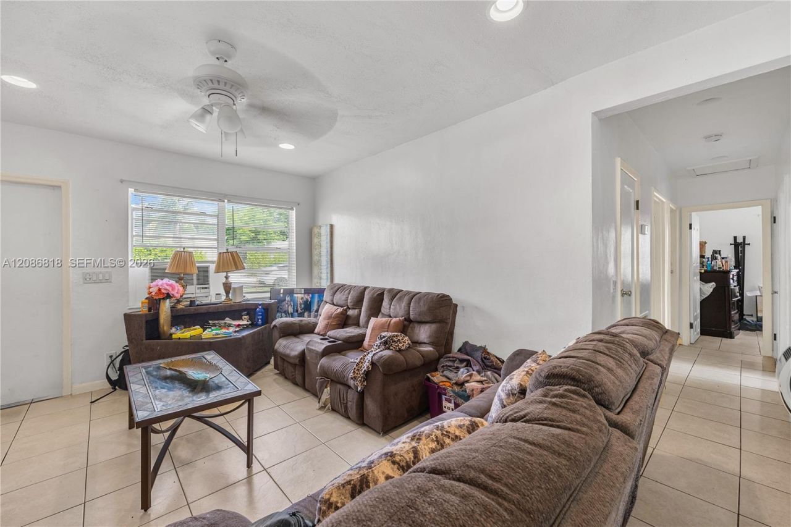
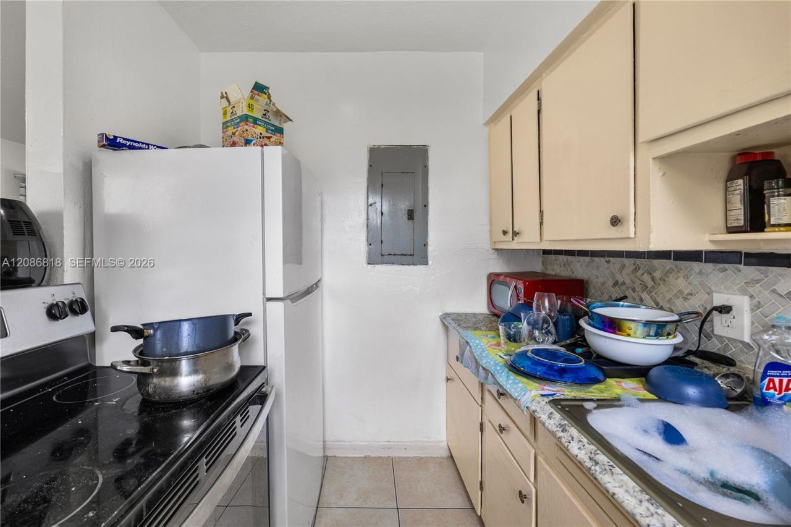
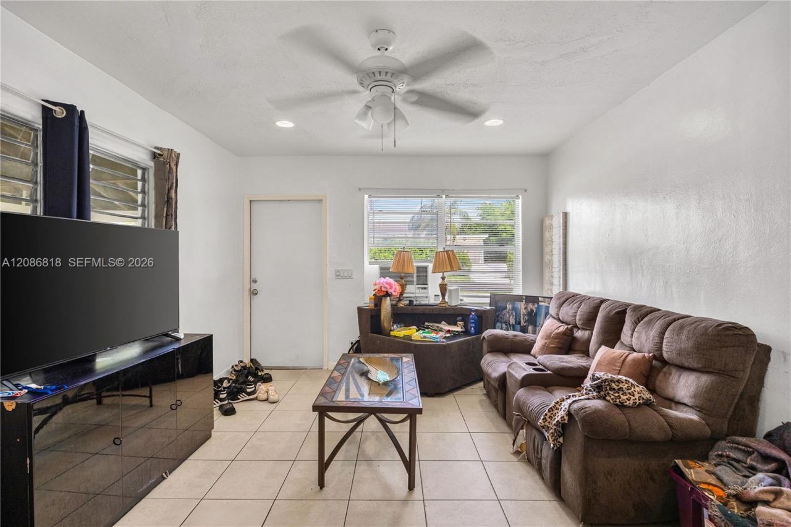
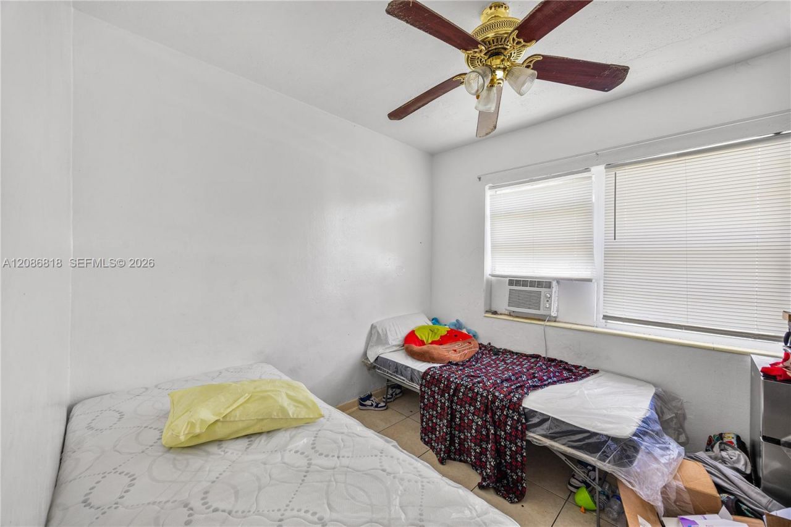
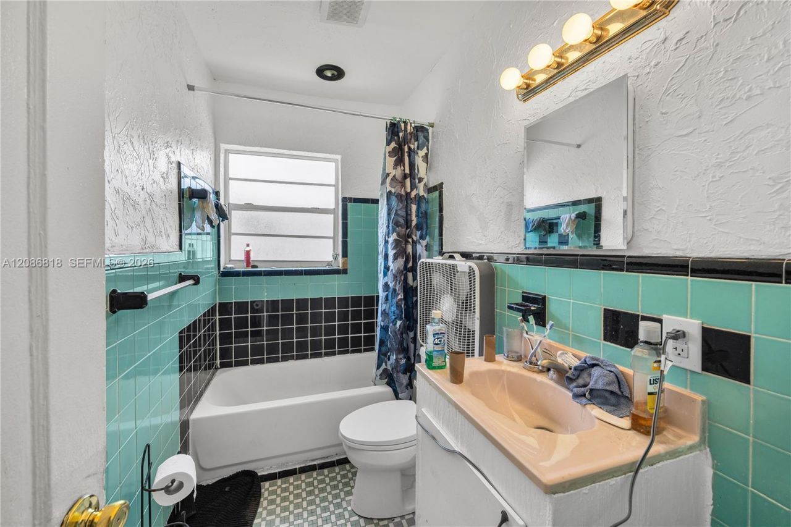
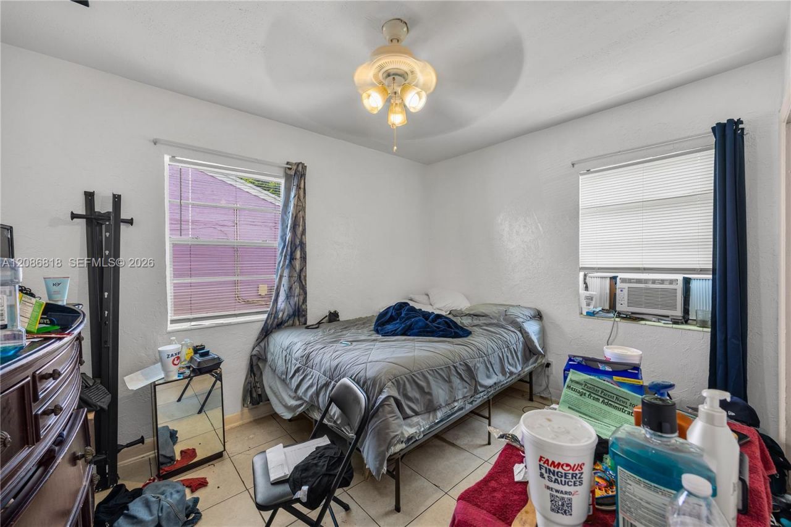
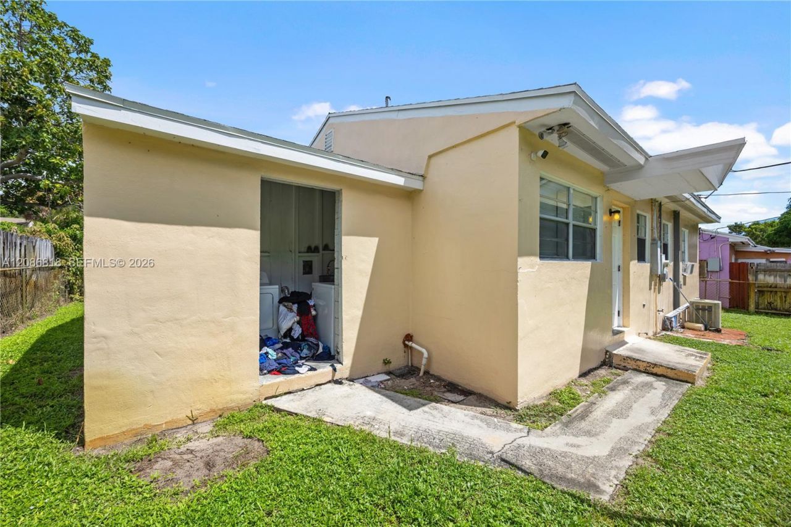
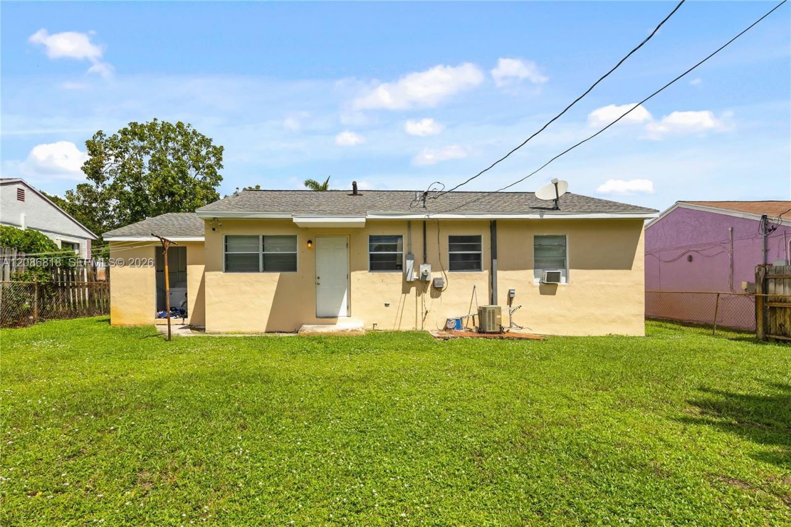
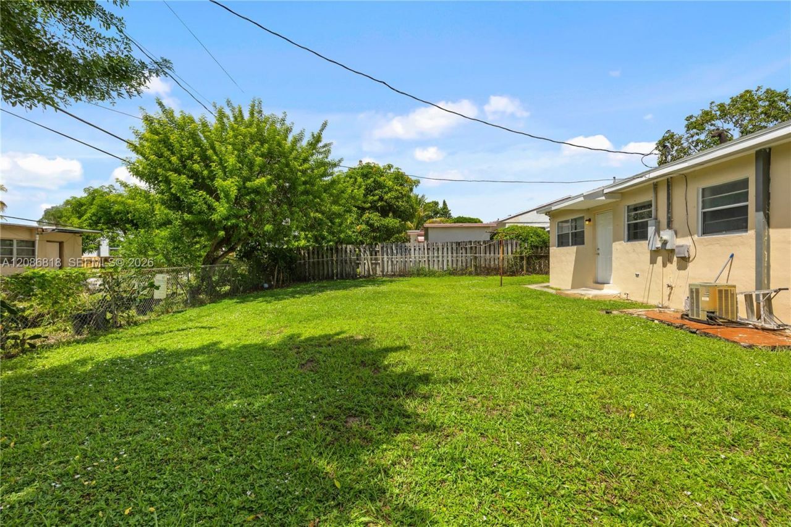
Welcome to this spacious 3-bedroom, 1-bath Concrete Block home featuring a functional layout, tile flooring throughout, and an expansive backyard with plenty of room for entertaining, relaxing, or creating your ideal outdoor space. The home features central A/C with ductwork throughout, which is not currently operational, along with window A/C units for added comfort. Property also features a attached washer and dryer room. The electric tank water heater is approximately 6 months old. With no HO...

View More

Property Summary

MLS Number: A12086818
Status: Pending
Days on Market: 18
Subdivision: NORTHMORE ADD
County: Palm Beach
Bedrooms: 3
Total Square Feet: 962
Price Per Sq. Ft.: $291
Style: Attached, One Story
New Constuction: No
Waterfront: No
Property Type: Residential - Single Family
Cooling: Central Air, Wall/Window Unit(s)
Fenced: Yes
Heating: Central, Window/Wall
Lot Size: 0.14 Acres
Roof Type: Shingle
Taxes: $3,778
Year Built: 1952

Featured Amenities

First Floor Entry
Utility Room/Laundry

Property Details

Appliances: Dryer, Refrigerator, Washer
Community Features: Sidewalks, Street Lights
Crops Included Y/N: No
Days on Site: 18
Exterior: Concrete Block Construction
Outdoor Features: Lighting
Fencing: Fenced
Flooring: Tile
Home Style: Attached, One Story
Home Warranty Y/N: No
Laundry: Utility Room/Laundry
Lease Considered Y/N: No
Listing Terms: All Cash, Conventional, FHA
Lot: Less Than 1/4 Acre Lot
Parcel#: 74434304130110320
Parking: Covered, Driveway
Parking Notes: Covered, Driveway
Property Attached Y/N: No
Property Sub-Type: Single Family Residence
Sewer: Public Sewer
Special View Info: None
Water: Municipal Water
Construction: Concrete Block Construction

Local Schools

Middle School: John F. Kennedy
Elementary School: Northmore

Neighborhood Information

Neighborhood Map

Neighborhood Hero

Neighborhood Highlights

Neighborhood Characteristics

Neighborhood Market Trend

Neighborhood Schools

Courtesy of

Agency Name: Cardinal Realty Group, LLC.
Agent Name: Nicole Salgado
Agency Phone: 954-466-3687

agent picture

Presented by

Agent Name: Robert Chilson
Agent Phone: 772.774.3975
Agency Title: Illustrated Properties
Request Info

IDX logo

Robert Chilson
ipre.com
Agent Cell:
561.427.4056
Office Phone:
772.236.5400

Mortgage Calculator

%
years/fixed
yearly
yearly (est.)

Estimated Payment

$ 1,771.34 Principal & Interest $1,374.84 Property Tax $314.83 Homeowner's Insurance $81.67
Mortgage Logo

Login to My Illustrated Account